Blog

How to Choose Long Windows for Any Project?

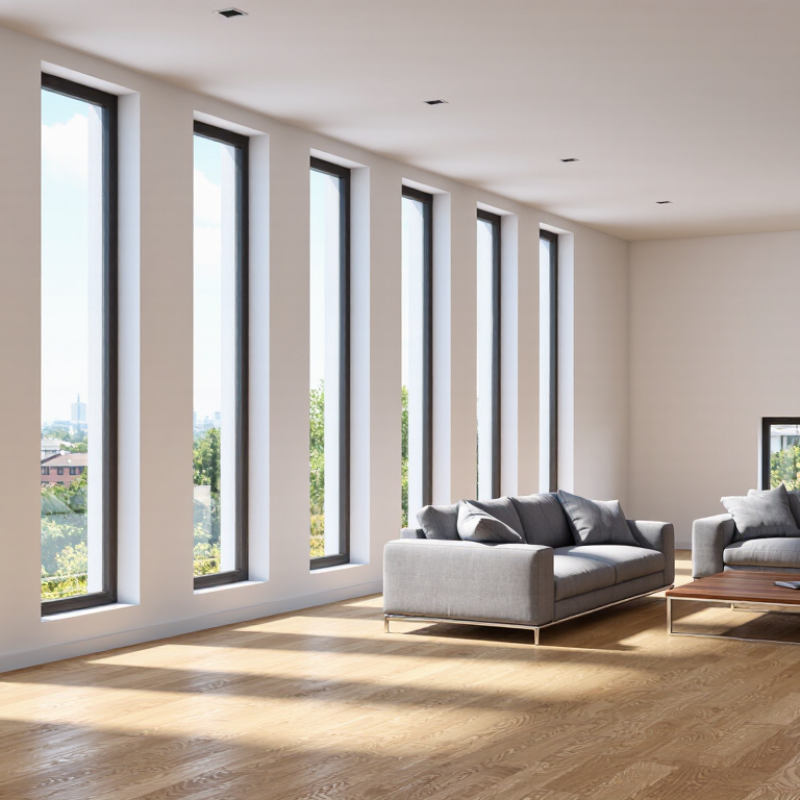
Choosing Long Windows is not simply a matter of selecting the tallest glass available. The right design must suit the room, wall structure, climate, and daily routines. A narrow living room may gain valuable daylight from a vertical window, while a wide horizontal opening can frame a garden or city view. Proportion matters. So does performance.

A practical decision begins with accurate measurements and a clear understanding of the wall. Note the opening width, ceiling height, furniture position, and direction of sunlight. South- or west-facing glass may require low-emissivity coatings, exterior shades, or carefully selected glazing. In colder regions, insulated frames can reduce drafts near the sill. In warmer areas, solar-control glass may limit unwanted heat.

Materials also deserve close attention. Aluminum offers slim sightlines, while vinyl and fiberglass can provide useful insulation with lower maintenance. Wood adds warmth but needs regular protection, especially near moisture. Installation quality is equally important. Even an excellent window can perform poorly when flashing, drainage, or sealing is neglected.

There is no universal answer.

A common mistake is choosing the largest window before checking ventilation, privacy, and structural limits. That approach can create glare, overheating, or an awkward furniture layout. I have found that smaller adjustments often improve a project more than dramatic glass walls. Yet every building behaves differently, and initial assumptions can fail. This guide explains how to compare sizes, materials, glass options, operating styles, and installation details with practical judgment. Reliable choices come from balancing appearance with comfort, durability, energy performance, and the realities of the space.
How to Choose Long Windows for Any Project?

Defining Long Windows by Width, Height, Aspect Ratio, and Project Purpose

How to Choose Long Windows for Any Project?

Defining Long Windows by Width, Height, Aspect Ratio, and Project Purpose

A long window is not defined by width alone. Height, proportions, and placement also shape its performance. A window may be wide and low, tall and narrow, or nearly panoramic. Each form changes daylight, ventilation, privacy, and structural demands.

For practical planning, measure the rough opening first. Then compare the width-to-height ratio. A 2400-millimeter-wide window with a 600-millimeter height creates a strong horizontal effect. It can frame a garden or brighten a kitchen backsplash. A taller opening brings light deeper into a room and may support better airflow. However, tall glass can increase heat gain and require stronger installation details.

Purpose should guide the final choice. In a living room, a wide window may connect seating areas with an outdoor view. In a hallway, a narrow horizontal window can add daylight without sacrificing privacy. For bedrooms, consider sill height, glazing performance, and emergency access where required by local codes. These details are easy to overlook.

I once assumed the widest opening would create the best view. The result felt visually flat and difficult to shade. That mistake changed my approach. I now review sightlines, wall strength, furniture placement, and seasonal sunlight together. Long windows should look intentional, not merely oversized. Even a small change in height can alter the room’s balance. Measure twice. Then question the proportion.

Comparing U-Factor and SHGC Targets Using ENERGY STAR Climate Data

How to Choose Long Windows for Any Project?

Long windows bring daylight deep into a room, but their glass area increases heat transfer. U-factor measures how quickly heat moves through the window. Lower values generally improve insulation, especially in colder climates.

SHGC measures how much solar heat enters through the glass. A high SHGC can warm a room during winter, while a lower value limits summer overheating. ENERGY STAR climate data helps compare suitable targets by region. Cold-climate projects may benefit from lower U-factors and moderate solar gain. Hot regions often need low SHGC, particularly on south- and west-facing elevations.

I have seen long windows perform differently on the same project. Exterior shading, frame material, glass coatings, and installation quality all matter. A window with excellent laboratory values can still underperform if its perimeter is poorly sealed. Check the local climate zone, orientation, and heating or cooling needs before selecting a target.

Do not trust one number alone.

For a sunny living room, model afternoon exposure rather than relying on general advice. For a shaded north-facing wall, a very low SHGC may reduce useful daylight without offering much benefit. ENERGY STAR data provides a reliable starting point, but local energy codes and a qualified building professional should confirm the final specification. The right choice is rarely perfect. It is usually a careful compromise between comfort, light, cost, and construction conditions.

Sizing Glazing for Daylight, Solar Gain, and Up to 30% Energy Savings

How to Choose Long Windows for Any Project?

Sizing Glazing for Daylight, Solar Gain, and Up to 30% Energy Savings

Long windows can brighten deep rooms, but larger glass also increases heat transfer and glare. The U.S. Department of Energy reports that windows can represent 25–30% of residential heating and cooling energy use. That figure makes sizing a performance decision, not only an aesthetic one. Start with room depth, window orientation, shading, and local climate.

For daylight, review visible transmittance and test a realistic opening size. A 1.8-meter-wide window may illuminate a workspace well, yet direct afternoon sun can create harsh reflections on a screen. The Illuminating Engineering Society recommends evaluating daylight alongside glare and visual comfort, rather than chasing maximum brightness. In practice, a narrow head height, exterior shading, or a higher sill can improve comfort without removing useful daylight.

Solar heat gain coefficient matters most on exposed elevations. Lower values generally help in hot climates, while moderate gains may support winter heating in colder regions. The National Fenestration Rating Council identifies U-factor, SHGC, and visible transmittance as key comparison metrics. A carefully designed glazing package may approach significant energy reductions, but “up to 30%” is not a universal promise. The DOE’s Energy Saver guidance supports the potential, yet results depend on walls, HVAC systems, shading, and occupant behavior. My first instinct would be to maximize glass; project reviews often prove that instinct wrong. A small-scale mock-up can reveal glare, shadows, and overheating before installation.

How to Choose Long Windows for Any Project? - Sizing Glazing for Daylight, Solar Gain, and Up to 30% Energy Savings

Use the following planning ranges to balance daylight, solar heat gain, thermal performance, ventilation, and estimated whole-building energy savings.

Project Condition Recommended Long-Window Proportion Typical Window-to-Wall Ratio Target Visible Transmittance (VT) Target Solar Heat Gain Coefficient (SHGC) Target U-Factor Daylight and Energy Implication Estimated Energy Impact
North-facing façade in a heating-dominated climate 1:2 to 1:3 width-to-height ratio 25%–40% 0.50–0.65 0.35–0.55 ≤ 0.30 Btu/h·ft²·°F
(≤ 1.70 W/m²·K)
Provides stable, glare-controlled daylight with limited direct solar gain. Higher VT is usually beneficial when glare is managed. 5%–15% annual building-energy reduction
South-facing façade in a heating-dominated climate 1:2 to 1:3 width-to-height ratio 30%–45% 0.45–0.60 0.35–0.50 ≤ 0.30 Btu/h·ft²·°F
(≤ 1.70 W/m²·K)
Can capture useful winter solar heat. Exterior shading or roof overhangs should limit summer overheating. 8%–20% annual building-energy reduction
East- or west-facing façade 1:3 to 1:4 width-to-height ratio 20%–35% 0.40–0.55 0.25–0.40 ≤ 0.30 Btu/h·ft²·°F
(≤ 1.70 W/m²·K)
Lower glazing proportions help reduce low-angle morning and afternoon glare and cooling loads. Vertical fins or operable shades are recommended. 5%–15% annual building-energy reduction
Cooling-dominated climate 1:3 to 1:4 width-to-height ratio 20%–35% 0.35–0.50 0.20–0.30 ≤ 0.35 Btu/h·ft²·°F
(≤ 1.99 W/m²·K)
Moderate glazing areas with low SHGC reduce solar cooling loads. High-performance low-emissivity glazing and external shading are important. 10%–25% annual building-energy reduction
Mixed-humid or mixed-temperature climate 1:2 to 1:3 width-to-height ratio 25%–40% 0.45–0.60 0.25–0.40 ≤ 0.30 Btu/h·ft²·°F
(≤ 1.70 W/m²·K)
Balanced VT, SHGC, and U-factor can support daylighting while controlling both winter heat loss and summer heat gain. 8%–20% annual building-energy reduction
Highly insulated passive-design project 1:2 to 1:3 width-to-height ratio 30%–45% 0.50–0.65 0.30–0.55 ≤ 0.20 Btu/h·ft²·°F
(≤ 1.14 W/m²·K)
Long windows can improve daylight distribution, but frame quality, edge spacers, airtight installation, and shading must be carefully coordinated. 15%–30% potential reduction
Workspace requiring glare-sensitive daylight 1:3 to 1:4 width-to-height ratio 20%–35% 0.35–0.50 0.25–0.40 ≤ 0.30 Btu/h·ft²·°F
(≤ 1.70 W/m²·K)
Use narrower, taller windows with light shelves, interior blinds, or automated shading to improve daylight penetration without excessive contrast. 5%–15% lighting-energy reduction
Residential room needing natural ventilation 1:2 to 1:3 width-to-height ratio 20%–40% 0.40–0.60 0.25–0.45 ≤ 0.35 Btu/h·ft²·°F
(≤ 1.99 W/m²·K)
Combine fixed and operable sections. Window opening area should be checked against local ventilation, safety, and egress requirements. Variable; up to 10% cooling-energy reduction

Notes: U-factor values are shown in both imperial and metric units; lower U-factors indicate better insulation. VT describes the percentage of visible light transmitted through the glazing, while SHGC describes the fraction of incident solar radiation admitted as heat. Energy-impact ranges are indicative planning estimates, not guarantees, and depend on orientation, local climate, shading, airtightness, HVAC efficiency, lighting controls, occupancy, and installation quality. Final sizing should be verified through project-specific daylight and energy modeling and applicable building codes.

Checking Structural Span, Wind Loads, and IRC Egress Requirements

How to Choose Long Windows for Any Project?

A long window begins with structural span, not appearance. The wall opening interrupts studs, so the header must carry roof, floor, and wall loads safely. Ask a structural engineer to verify the header, posts, and bearing points. Wide openings often need steel, engineered wood, or intermediate mullions. Glass size also affects frame deflection. A frame that bends slightly may leak, bind, or crack seals.

Wind loads require equal attention. Design pressure depends on wind speed, building height, exposure, terrain, and local code tables. Coastal or open sites usually demand stronger assemblies. Check the window’s tested pressure rating against the project’s calculated pressure. Do not rely on a familiar size. It may be wrong here. Fastener spacing, rough-opening support, and installation gaps also influence performance. A strong window can fail when the surrounding wall moves.

For bedrooms, the IRC treats windows as emergency escape and rescue openings. Confirm the required net clear opening, not merely the visible glass area. Common IRC criteria include at least 20 inches of clear width, 24 inches of clear height, and a sill no higher than 44 inches above the floor. Many sleeping-room openings also require 5.7 square feet of clear area, with exceptions for some grade-level windows. Local amendments can change these numbers. Measure the sash in its fully open position. A beautifully long window may still fail egress if its opening is too narrow or its sill sits too high. When uncertain, verify the current local edition before ordering.

How to Choose Long Windows for Any Project?

Check structural span, wind loads, and IRC emergency escape requirements before selecting a wide or long window configuration.

IRC Egress Baseline

The net clear opening generally requires at least 20 inches of width, 24 inches of height, and 5.7 square feet of area. The minimum area is 5.0 square feet for openings serving grade-floor sleeping rooms.

Structural Span

A longer window opening increases header or beam span. Header size, bearing length, point loads, wall bracing, and deflection limits must be verified for the project’s actual loads.

Wind Loads

Window and wall design pressures depend on location, exposure, building height, openings, and local code provisions. Use the site-specific design pressure rather than a generic window rating.

Chart values use net clear opening dimensions, not rough opening or frame dimensions. Confirm current IRC provisions and local amendments with the building department or a qualified design professional.

Selecting Frame Materials, Glass Types, Installation Methods, and Budget Limits

How to Choose Long Windows for Any Project?

Long windows change a room’s daylight, ventilation, and heat balance. Frame selection should match the opening size, wall structure, and local climate. Aluminum offers slim sightlines and strong spans, but thermal breaks are essential. Fiberglass and reinforced vinyl usually reduce heat transfer. Wood provides warmth, yet it needs careful moisture protection.

Glass performance deserves closer attention. The U.S. Department of Energy estimates that windows can cause 25–30% of residential heating and cooling energy use. Low-emissivity insulating glass can reduce this burden. Choose a lower U-factor in cold climates. A moderate solar heat gain coefficient may suit hot, sunny rooms. Laminated glass helps reduce noise and improves impact resistance. Tempered glass is useful where safety rules require it. Check the NFRC label, not only the advertised glass name.

Installation can quietly decide whether the window performs well. New-construction installation suits exposed framing, while replacement installation preserves more interior finishes. Long units may require temporary supports, shims, and a tested drainage path. Poor sealing can waste the value of expensive glass. The International Energy Agency reports that buildings and construction consume roughly 30% of global final energy, so small envelope decisions matter. Set the budget across frame, glass, labor, flashing, and future maintenance. My practical mistake was comparing only product prices; removal and interior repairs changed the estimate considerably. Leave contingency money. Even careful planning can miss hidden structural work.